Sample Marketing Presentation by Fitz & Co.
Your Home, TX 00000
Traditional Character. Modern Personality.
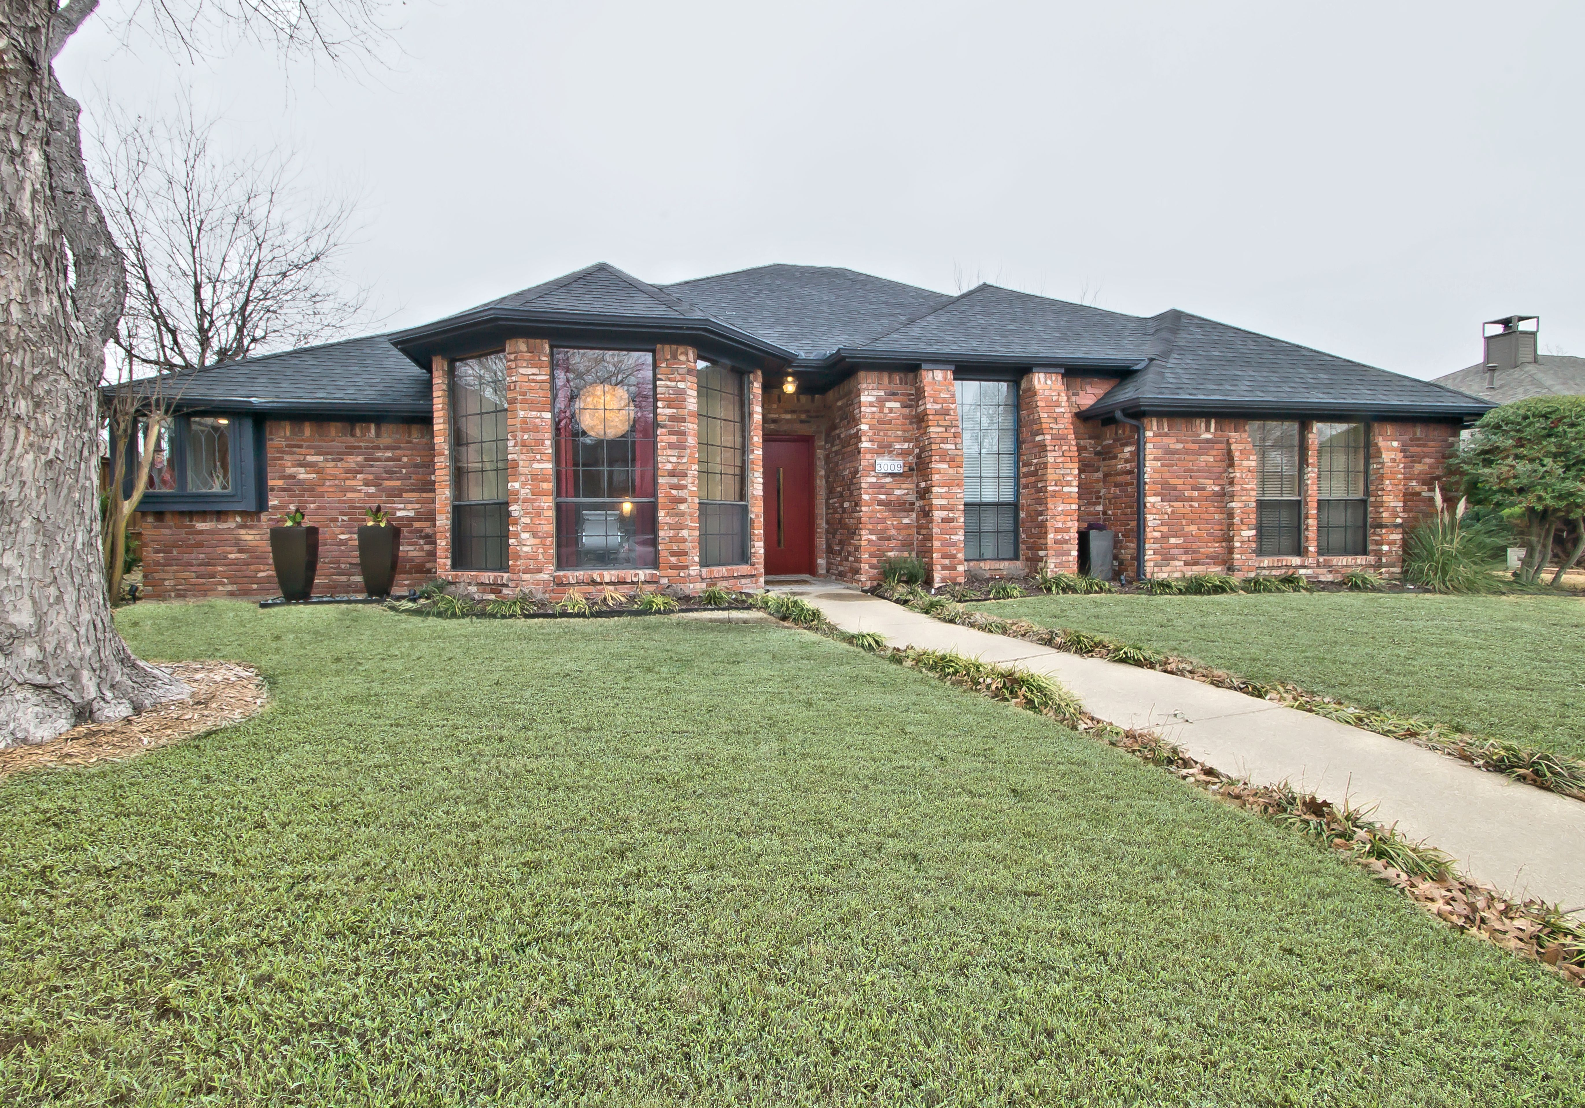
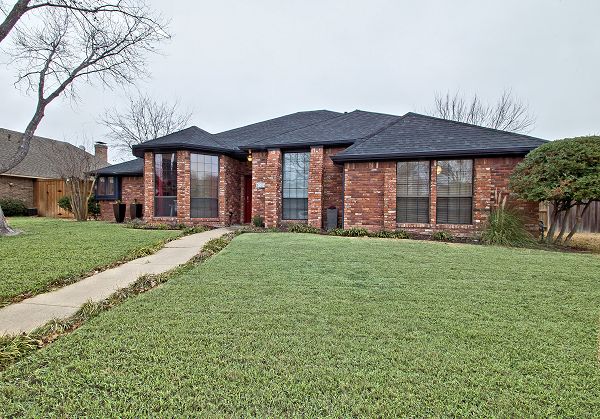
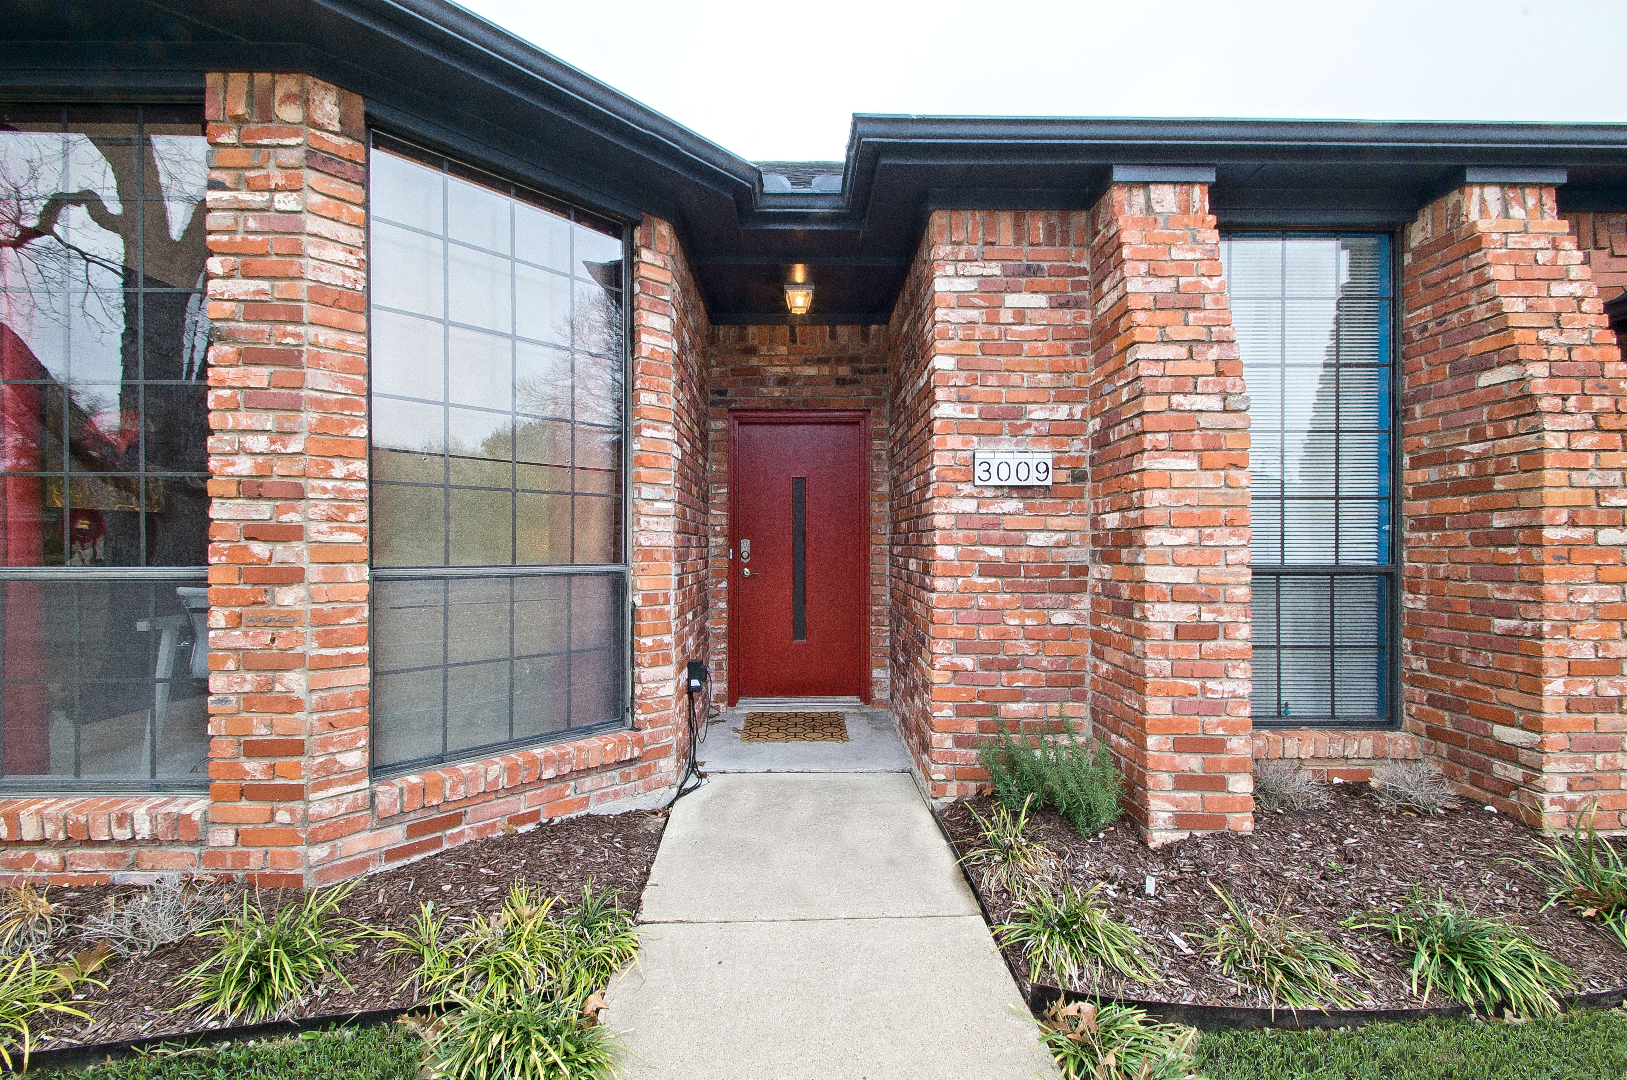
Welcome to a home that blends classic architecture with a modern, expressive interior in a way that feels warm, comfortable, and anything but ordinary. From the street, the home makes a strong first impression with its traditional brick exterior, mature trees, established landscaping, expansive front lawn, large windows, and a modern red front door that gives just the right hint that what’s inside is a little different. Step through the entry and you’ll find a home designed with flexibility in mind. With 4 bedrooms, 2½ baths, a 2-car garage, two separate living areas, a dedicated office, an eat-in dining space, and an oversized kitchen, there is room here for everyday life, entertaining, working from home, and everything in between. The interior mixes traditional details with cleaner contemporary finishes. Decorative wall paneling, custom lighting, large windows, and a neutral gray palette create a polished backdrop throughout the main living spaces. Pops of red and darker accent tones give the home personality without taking away from its architectural character. The first living area offers a comfortable space centered around a wood-burning fireplace, creating a natural focal point for quiet evenings or time with family and friends. The concrete floors throughout much of the main living space give the home a distinctive modern edge while remaining practical and easy to maintain. A second living area adds even more flexibility. With its own built-in sink, this space can easily function as a game room, media room, entertainment space, music room, hobby room, or secondary family room. It’s the kind of room that can change as your needs do. The dedicated office is filled with natural light from large windows and offers a private place to work, study, create, and focus. Custom lighting and architectural details give the room a more finished feel than a typical spare-bedroom office. At the heart of the home is the extra-large kitchen, offering generous counter space, extensive cabinetry, double ovens, and plenty of room for everyday cooking as well as larger gatherings. The kitchen connects naturally to the eat-in dining area, creating an open, functional space where meals, conversations, and daily life can happen together. Outside, the home continues to offer space to enjoy. The large patio includes built-in seating and a partially covered area, giving you room for outdoor dining, grilling, relaxing, or hosting friends. A 6-foot privacy fence helps create a more private backyard setting, while mature trees add shade and the established feel that newer neighborhoods often cannot replicate. Several major components have already been updated, including the HVAC system, roof, and foundation, and the seller has transferable warranties available for the roof and foundation. An existing survey is also available, helping simplify part of the transaction process. The location adds another layer of convenience. The home is located in a highly desired established neighborhood, within a short distance of a highly ranked elementary school, and convenient to shopping, everyday services, and nearby lake access. And there are additional buyer incentives available. The seller is willing to contribute up to $2,000 toward the buyer’s closing costs and will also pay for the owner’s title policy. The seller also has an existing survey available. Buyers who choose to work with the listing agent’s preferred lender may also be eligible for a complimentary appraisal and a rate buydown, subject entirely to lender approval, underwriting, program availability, and qualification. This is not a cookie-cutter home. It has character. It has flexibility. It has spaces that can be used in different ways depending on how you live. It is traditional where you want timelessness, modern where you want personality, and spacious enough to grow into. 4 bedrooms. 2½ baths. Two living areas. Dedicated office. Oversized kitchen. Fireplace. Flexible game room. Large patio. Mature neighborhood. Major updates already completed. A home with room to live, work, entertain, and make it your own.
Designed to be experienced.
More than rooms and measurements — these are the details that give the property its point of view.
Details that make the difference.
Experience the property.
Every room tells part of the story. Tap any image for the full-screen experience.
Take a look inside.

Your Home, Texas
Sample Marketing Presentation by Fitz & Co., Your Home, TX 00000

Rochelle Fitzgerald
Listing Agent
Ask about this home.
Use this form for property questions, tour requests, or updates. Fitz & Co. will route the inquiry appropriately.